

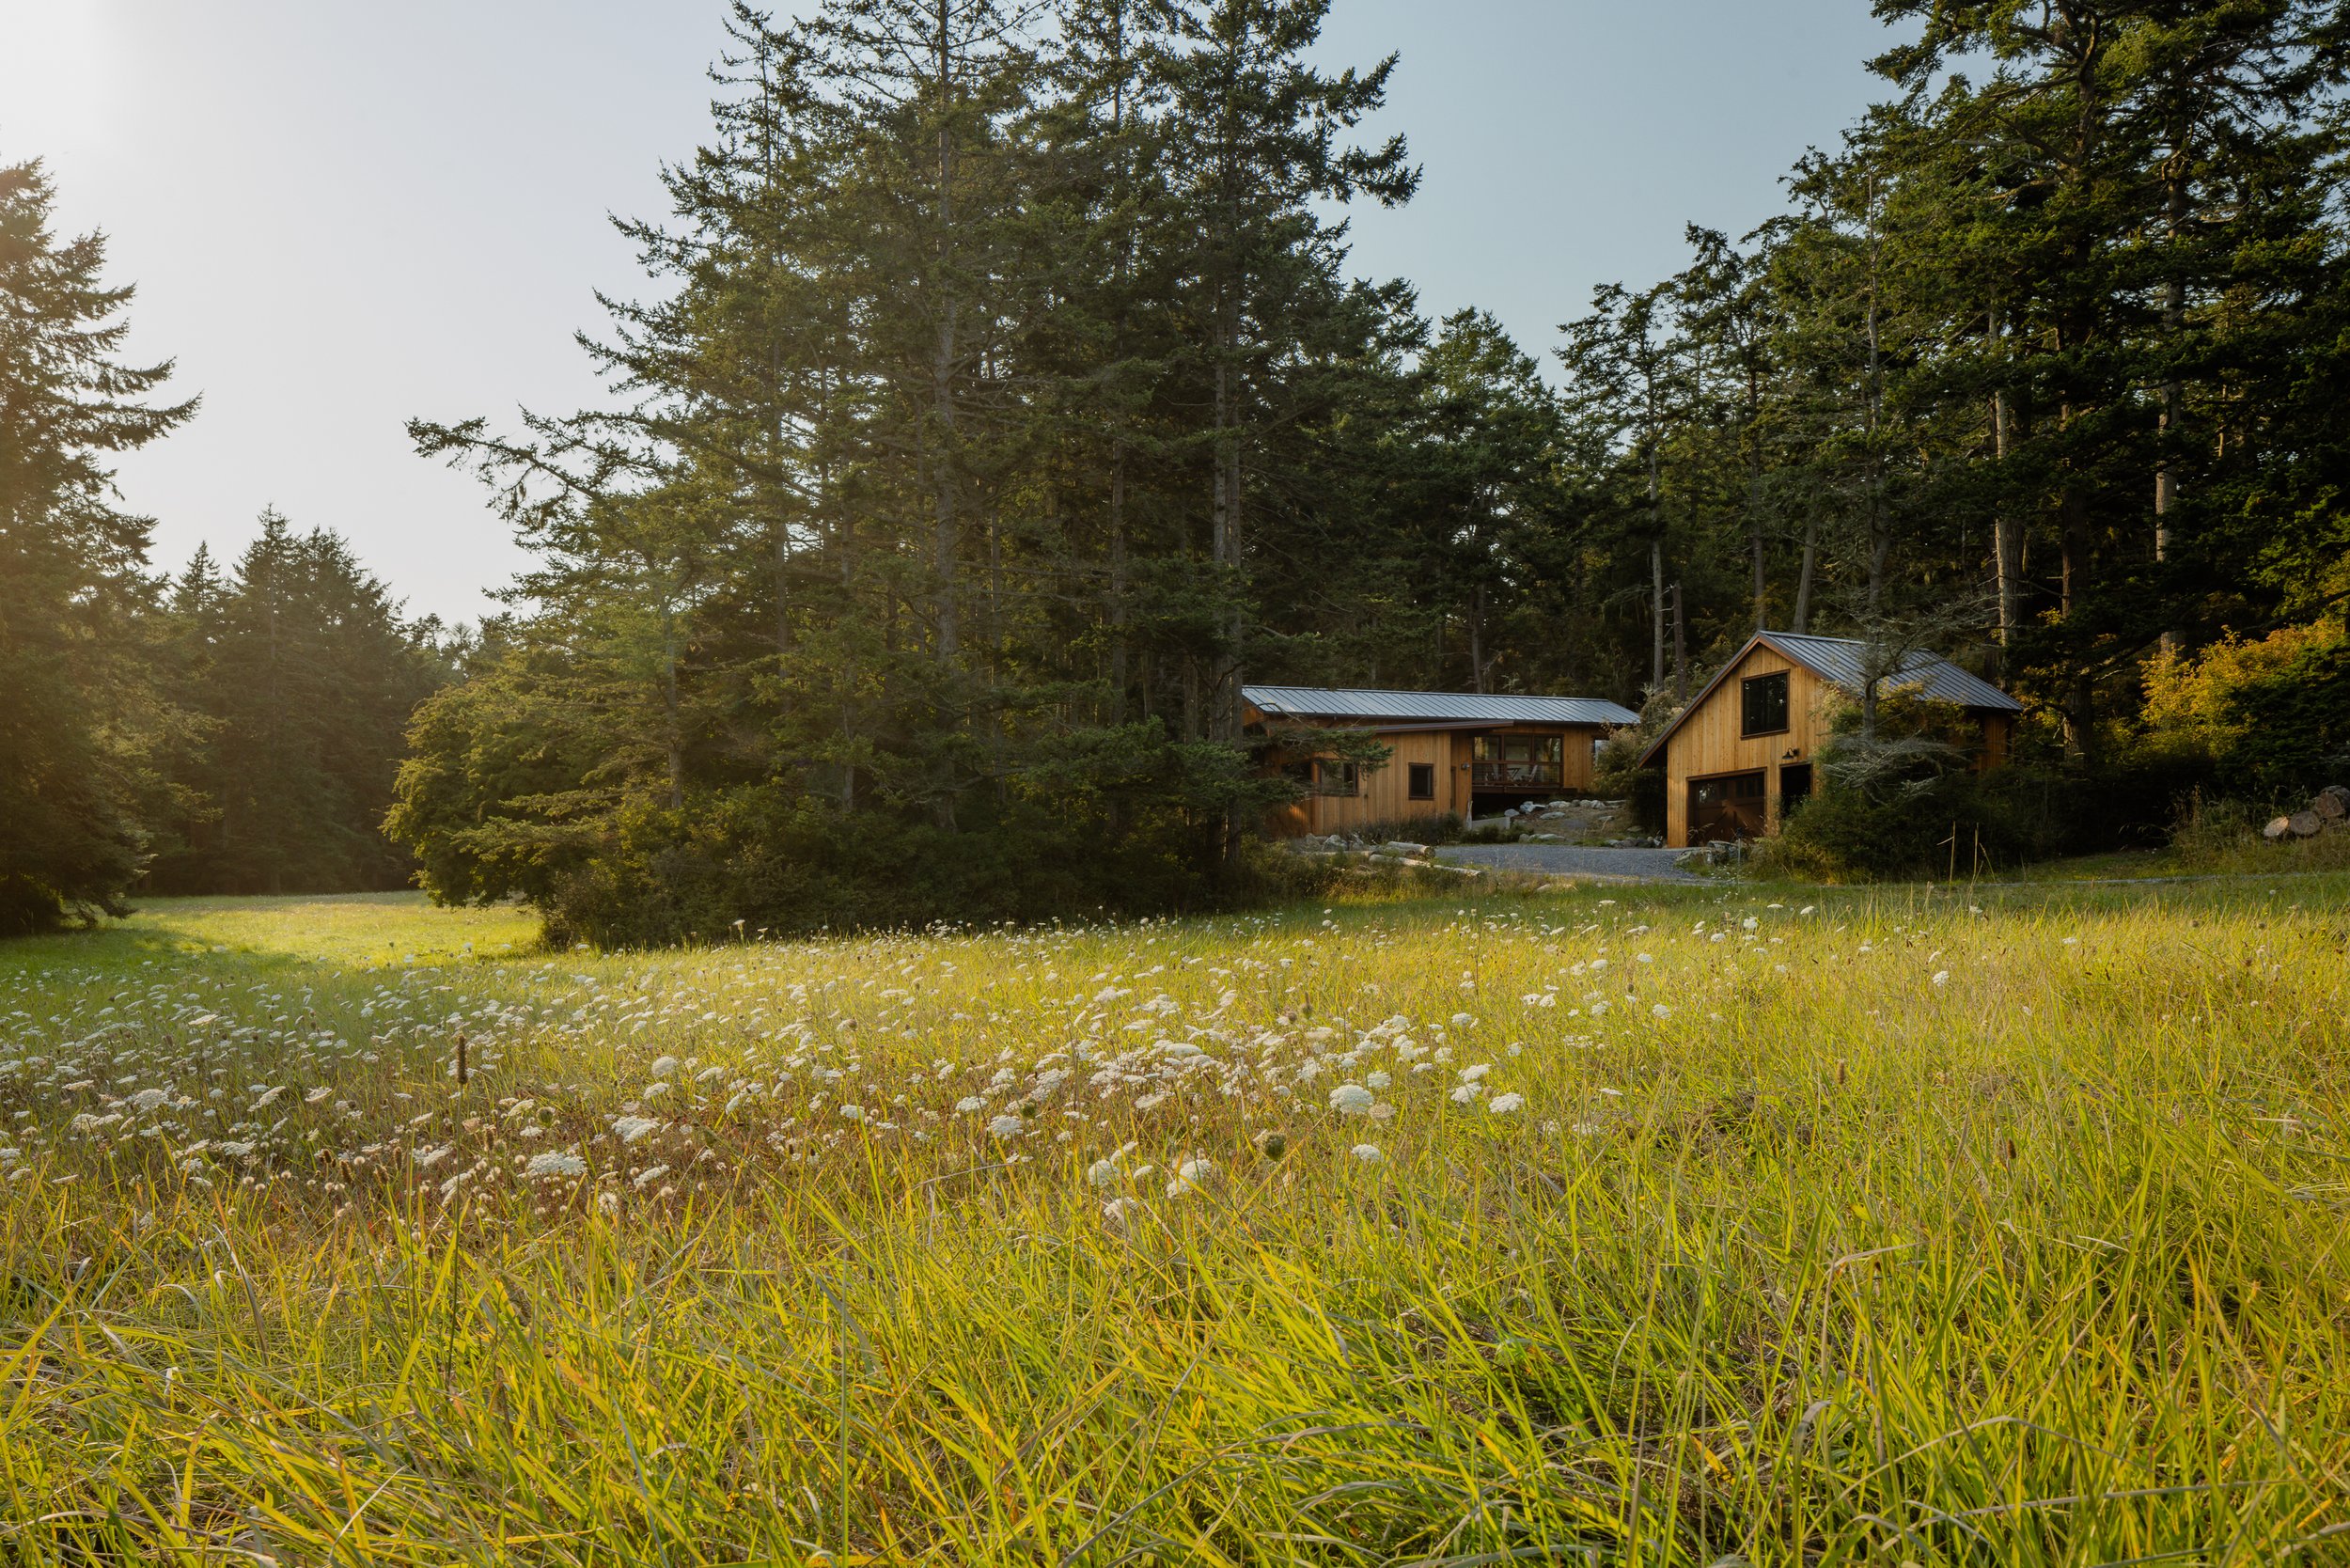
STEPPED HOUSE
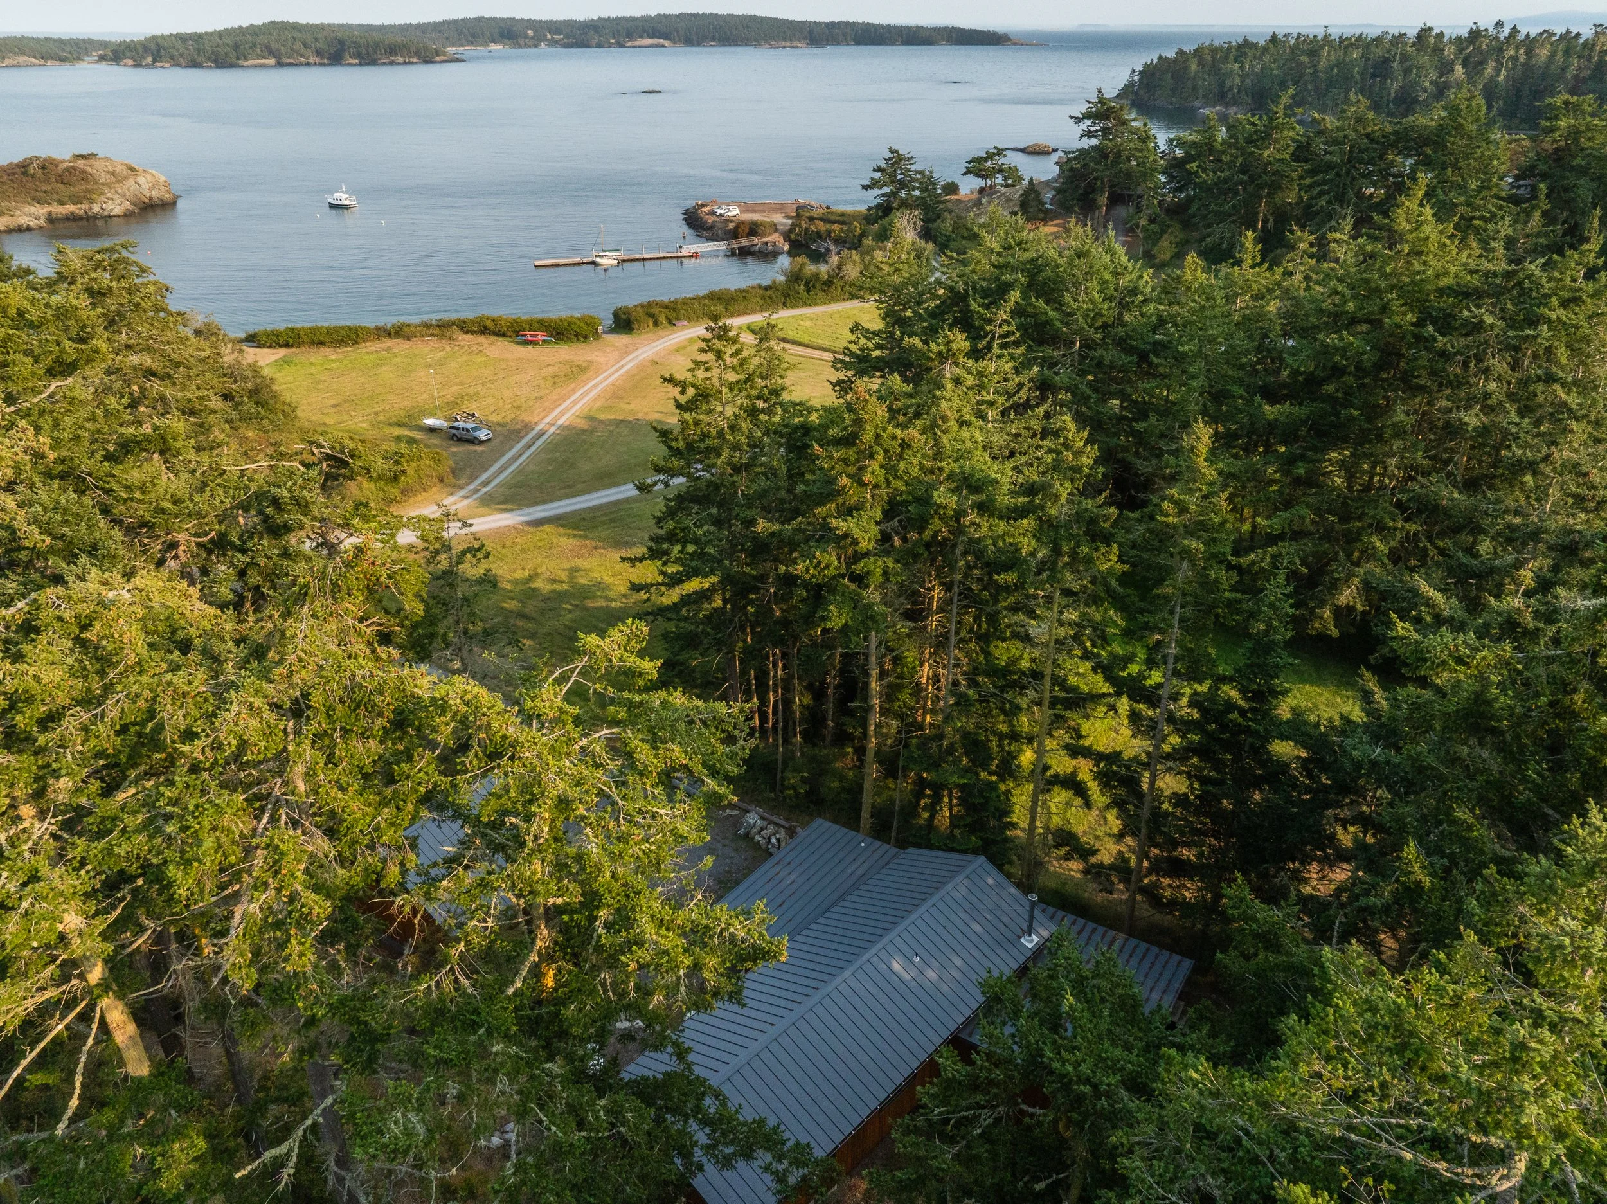
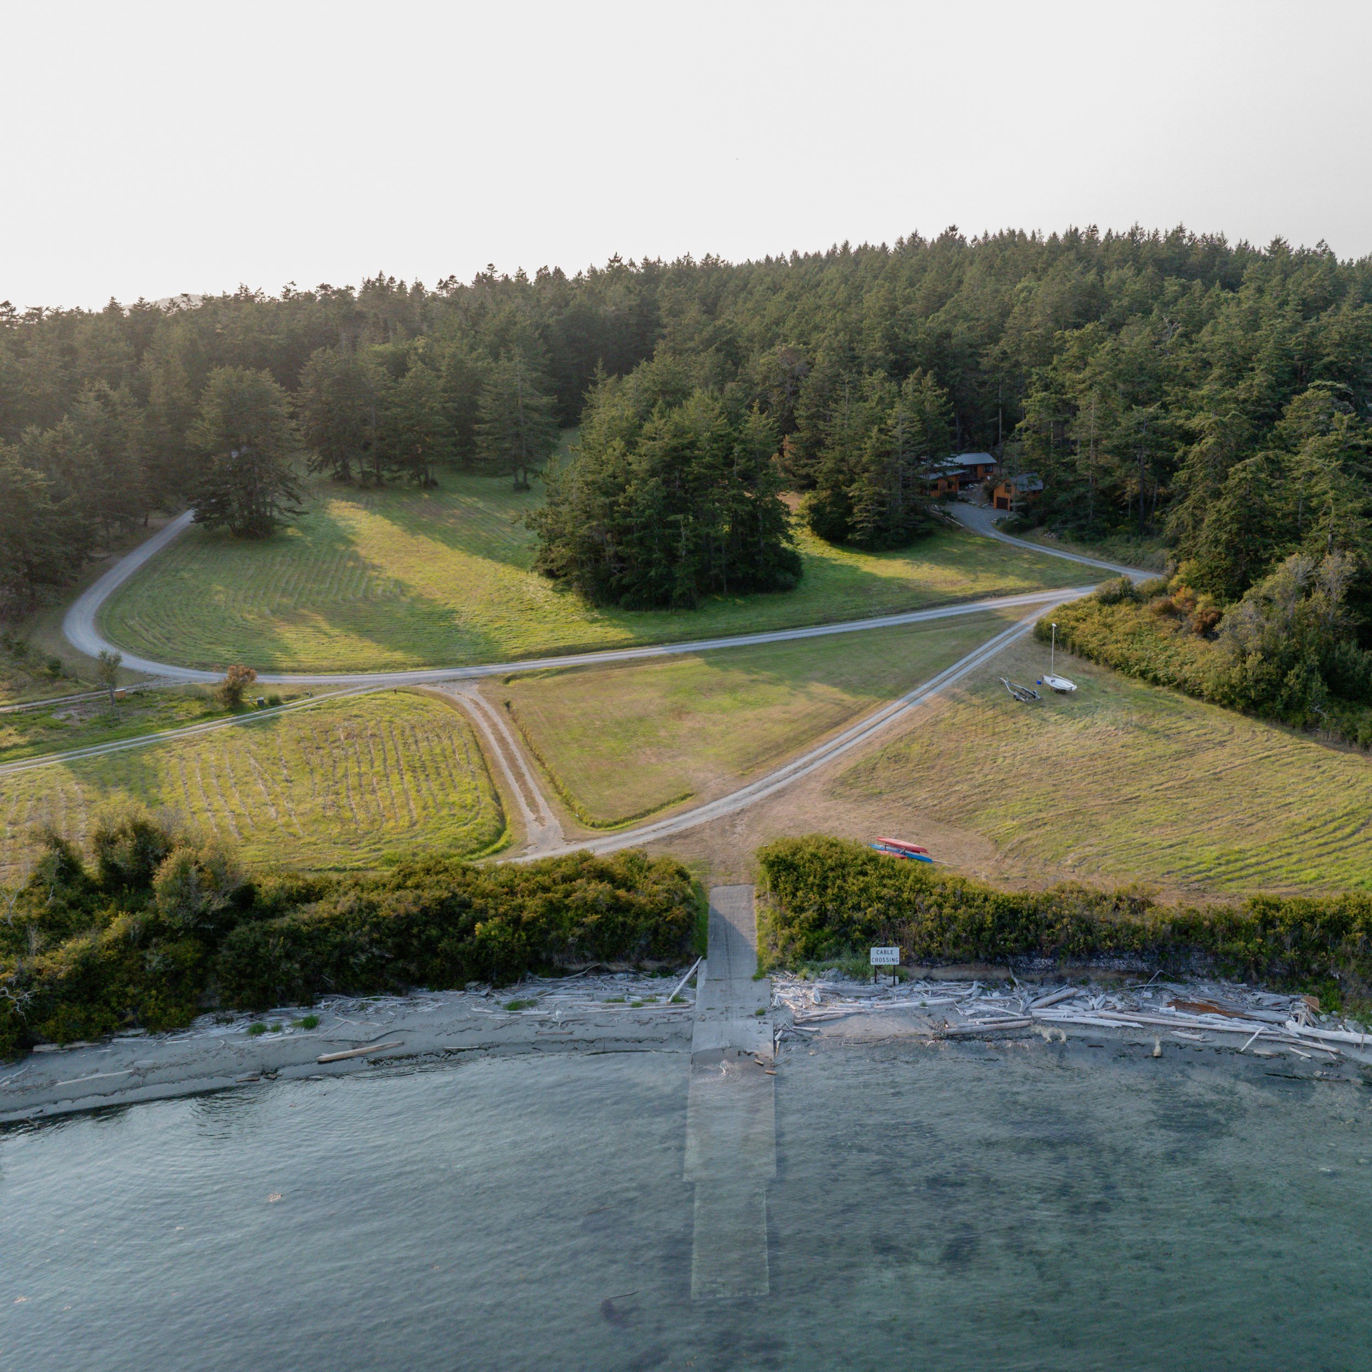
The clients came to this Lopez Island property with a long-standing connection to the San Juan Islands and Lopez in particular. With children and grandchildren, they were drawn to a site adjacent to community-held open space, providing room for outdoor recreation and access to the nearby bay, where they can walk a kayak down to the water. The home includes two bedrooms and a flexible space that can function as an art studio.
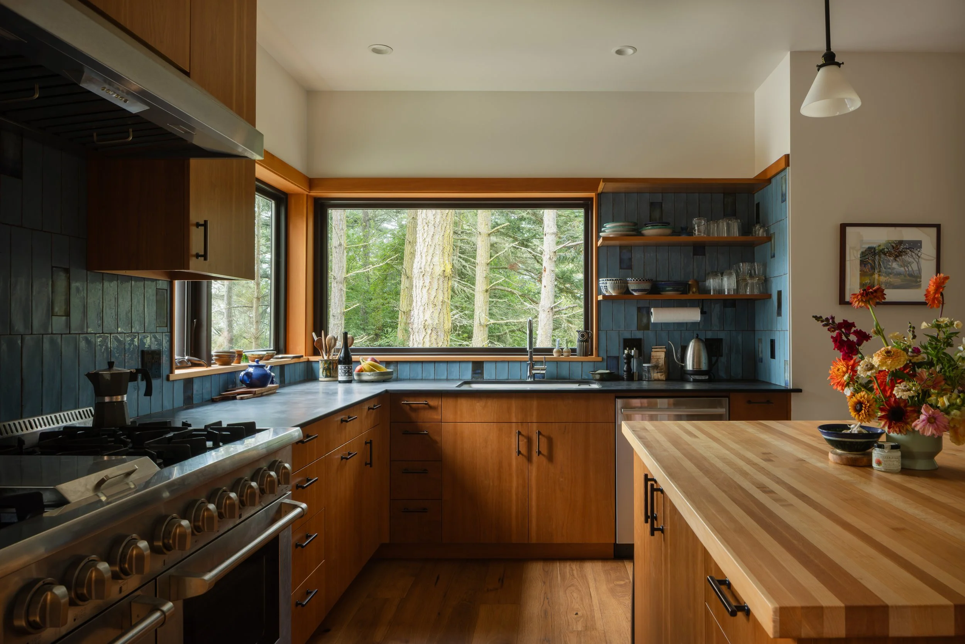
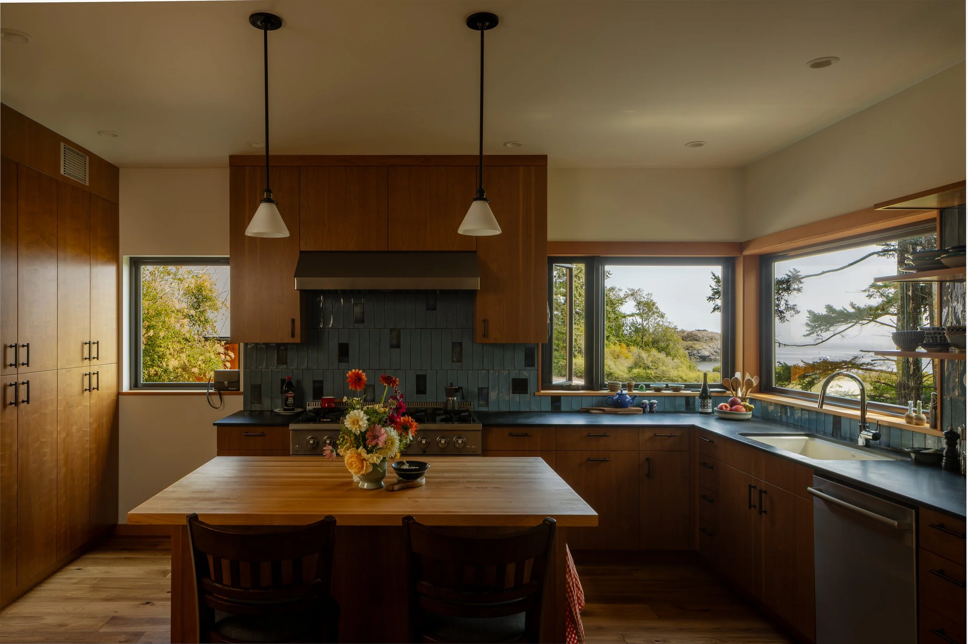
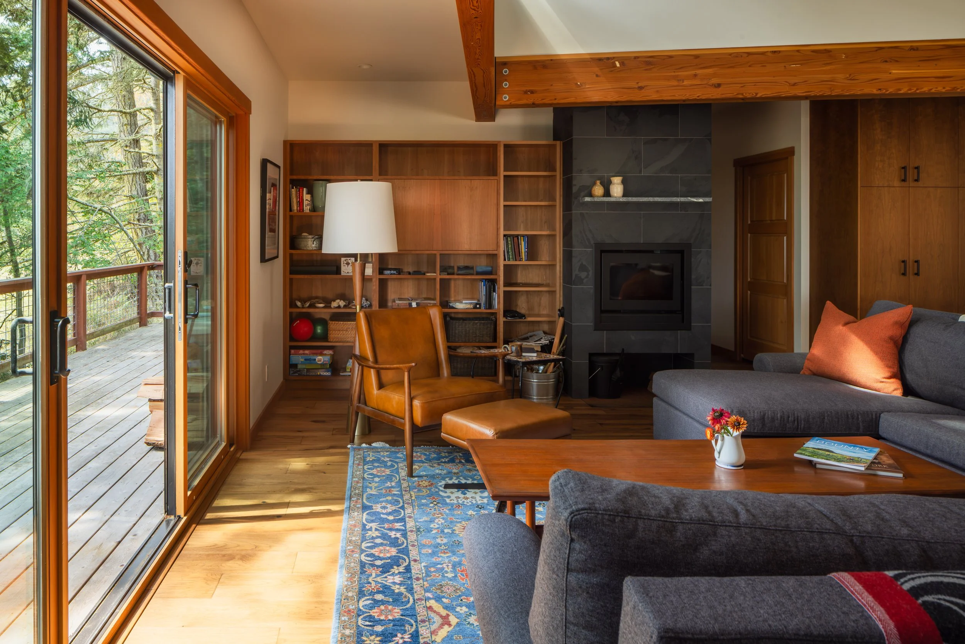
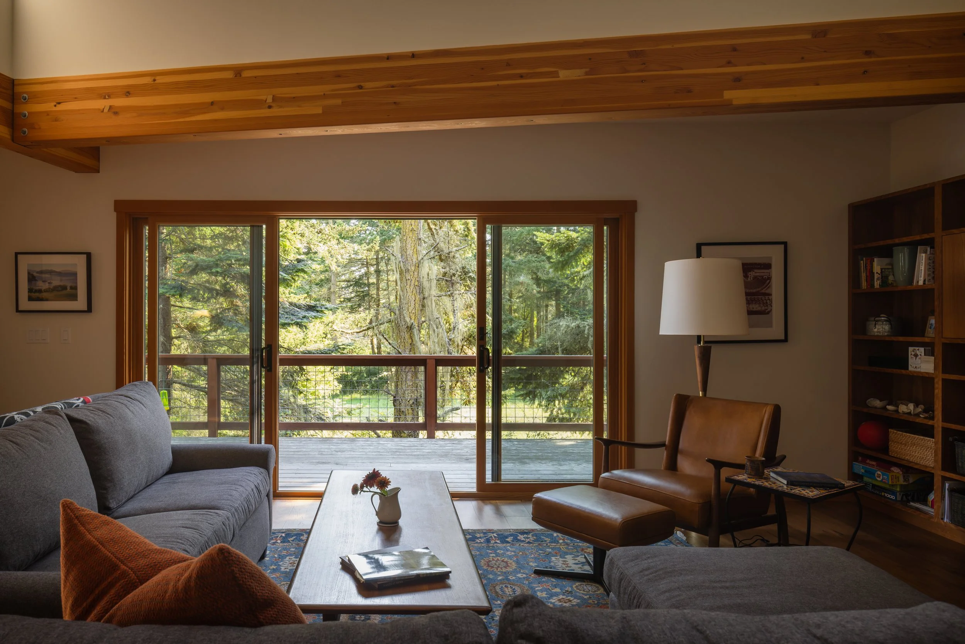
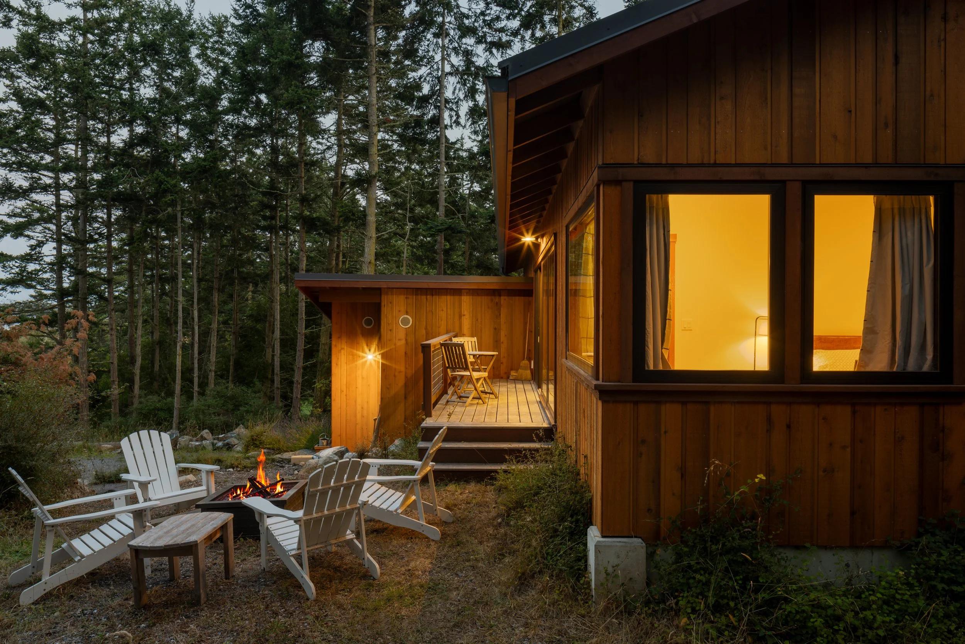
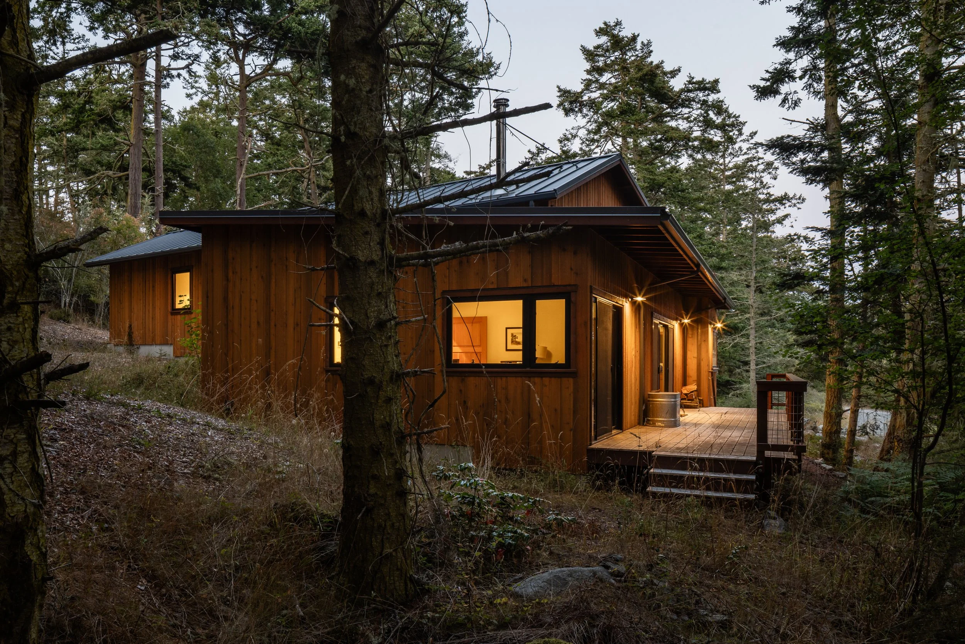
The project reflects an approach centered on sensitivity to the site: fitting the home within a challenging landscape while creating strong connections between its interior spaces and the outdoors, as well as the changing light the forested site affords.
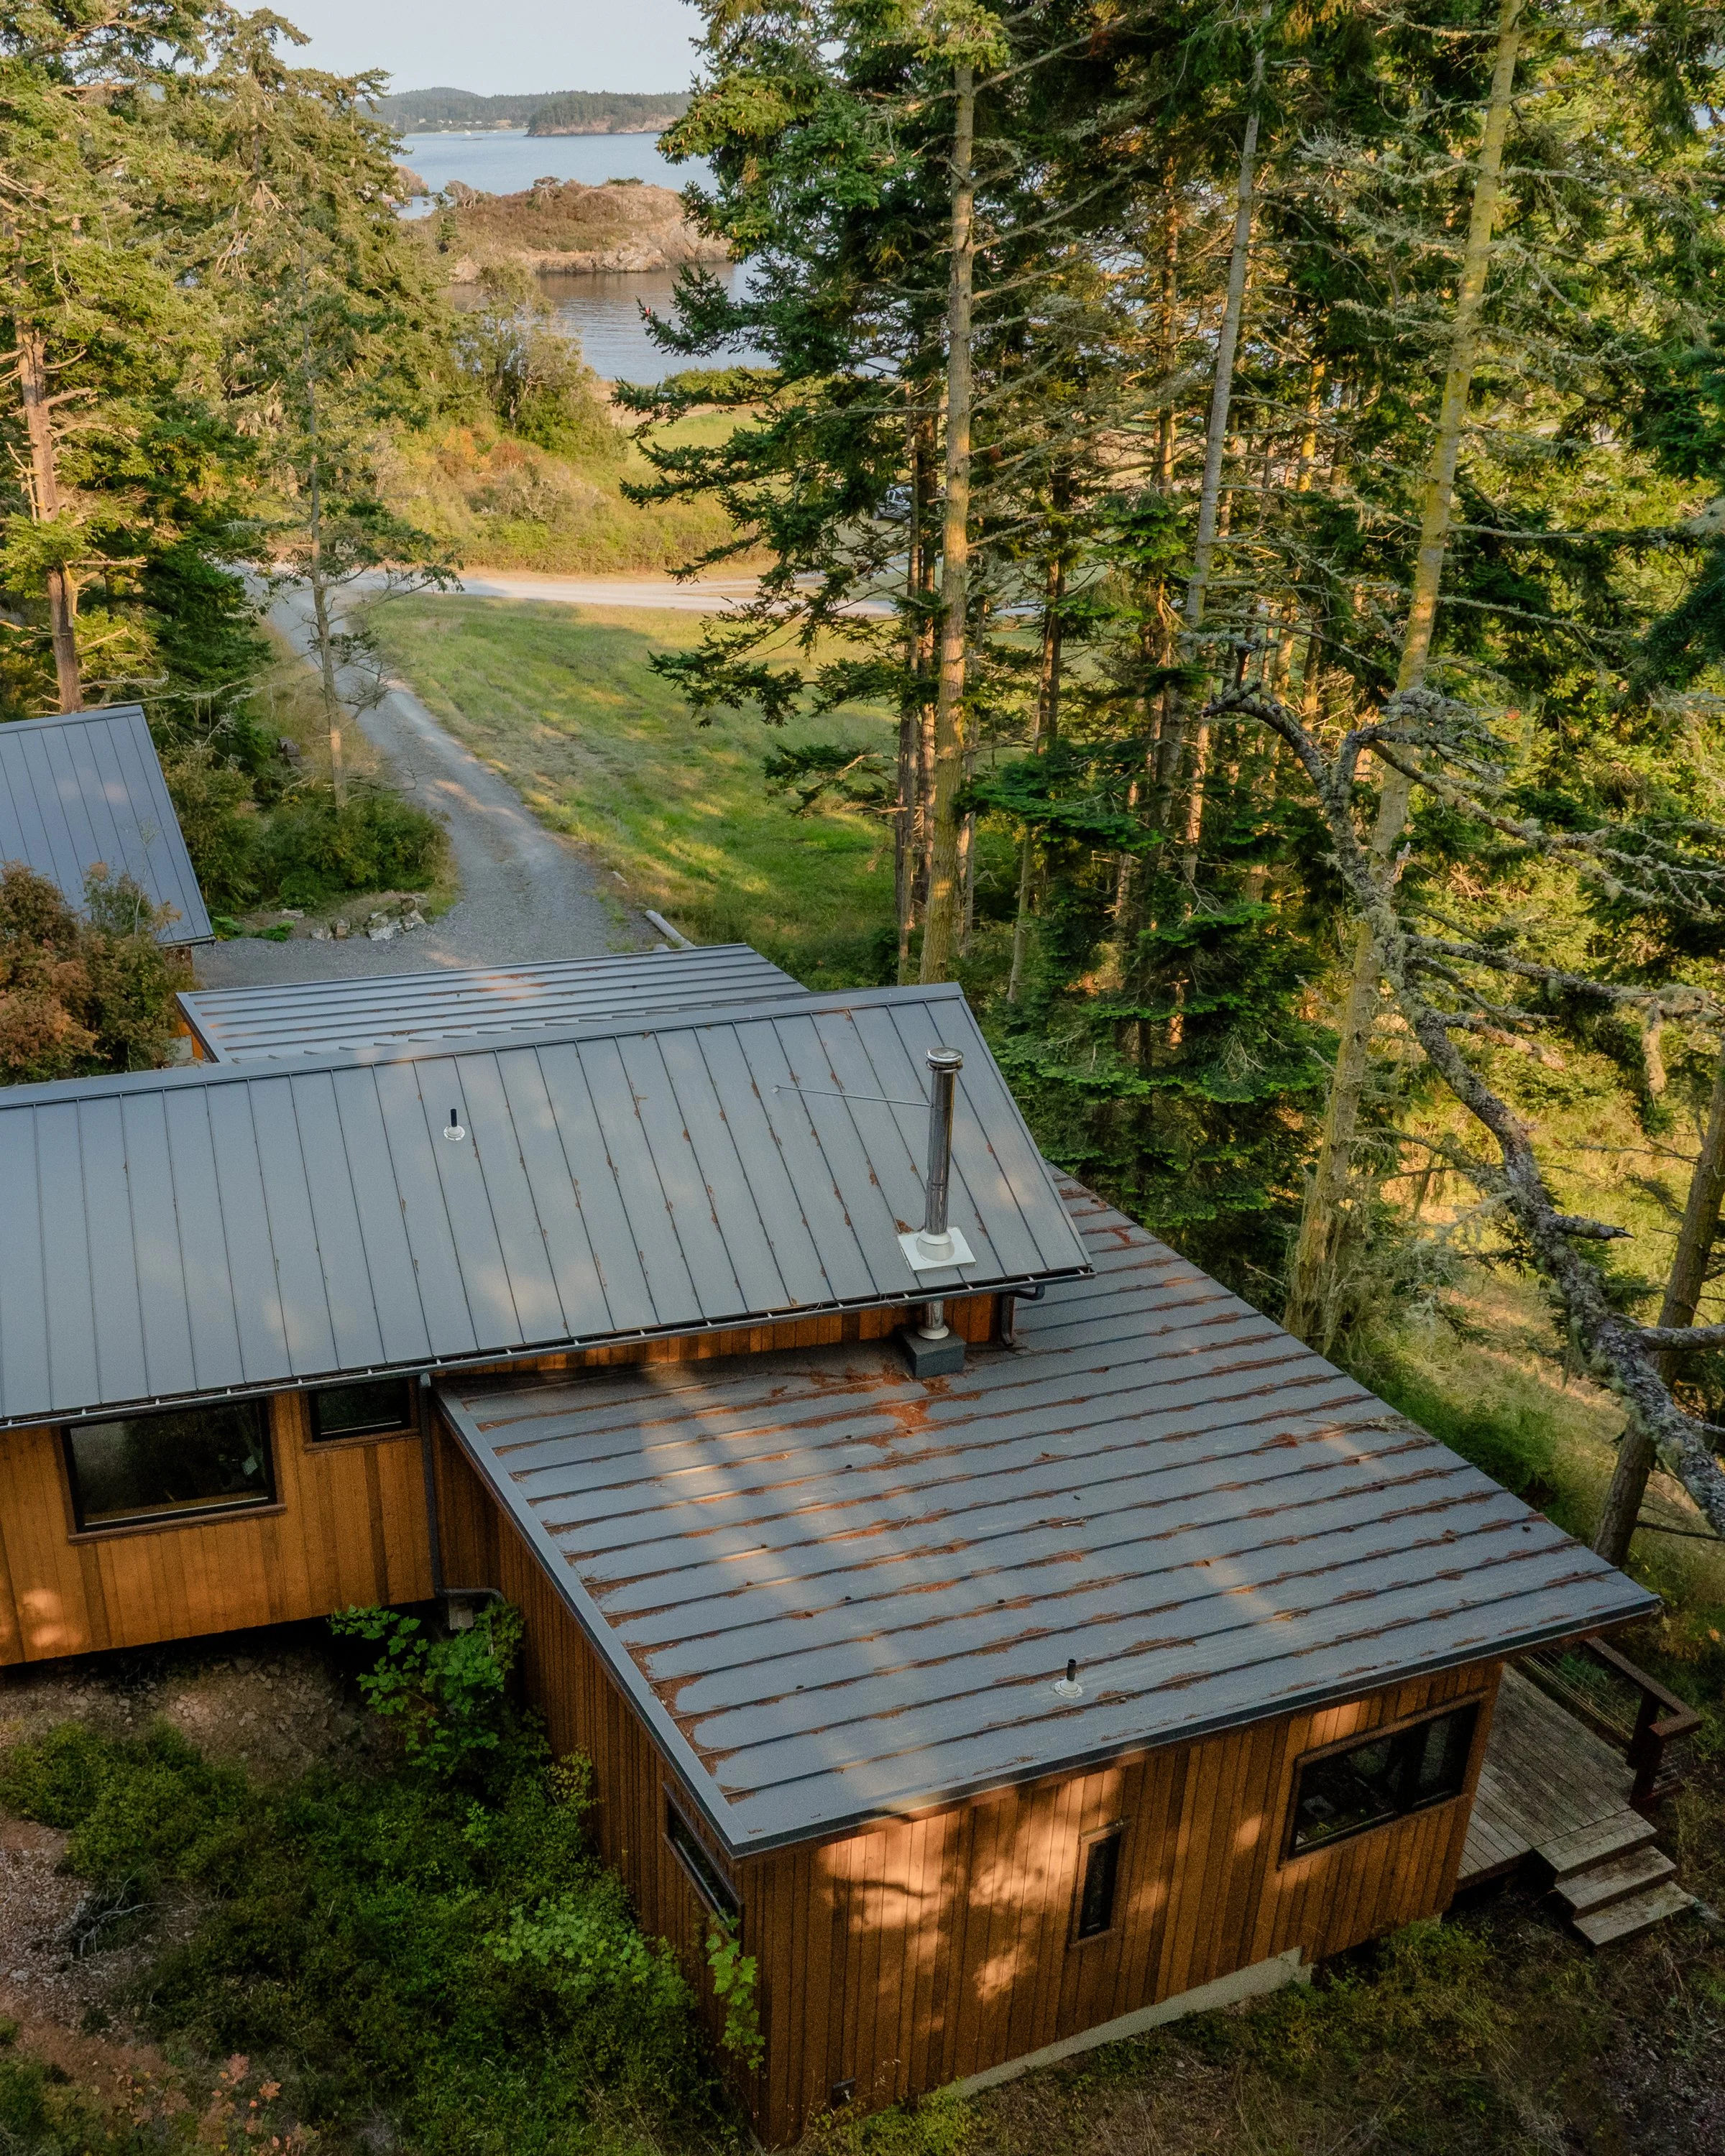
A prominent rocky outcropping rises across the site, and when the property was originally subdivided, the apparent intention was to locate a future home higher on the rock to capture expansive views. Instead, we located the residence at the toe of the outcropping, providing more immediate access to the common open space and a stronger connection to the bay.
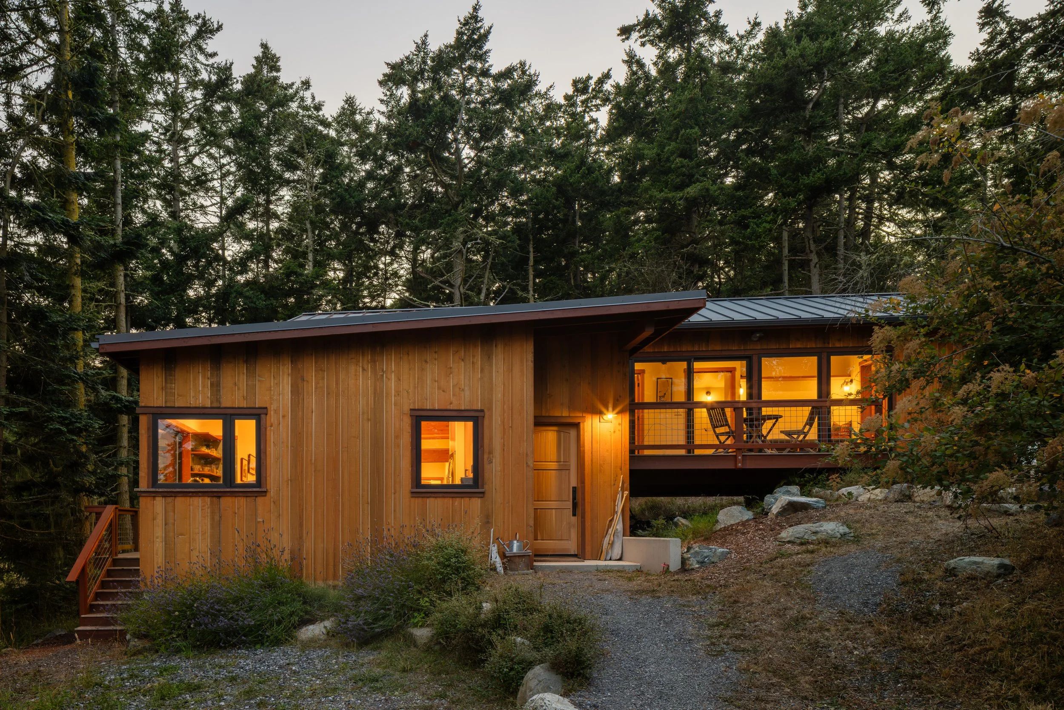
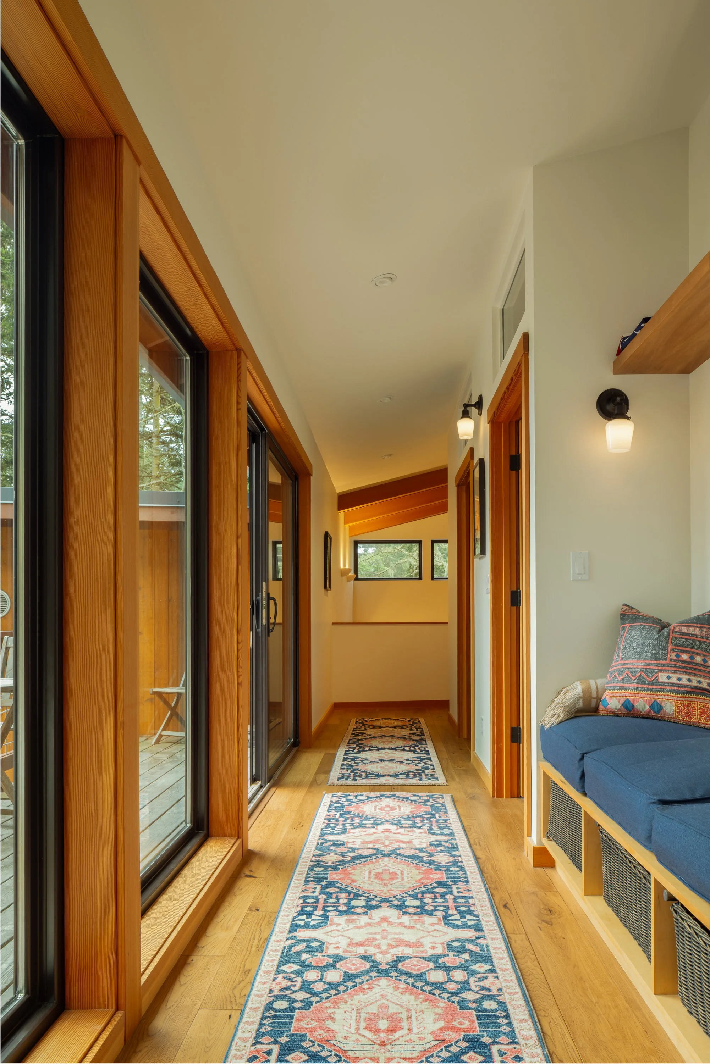
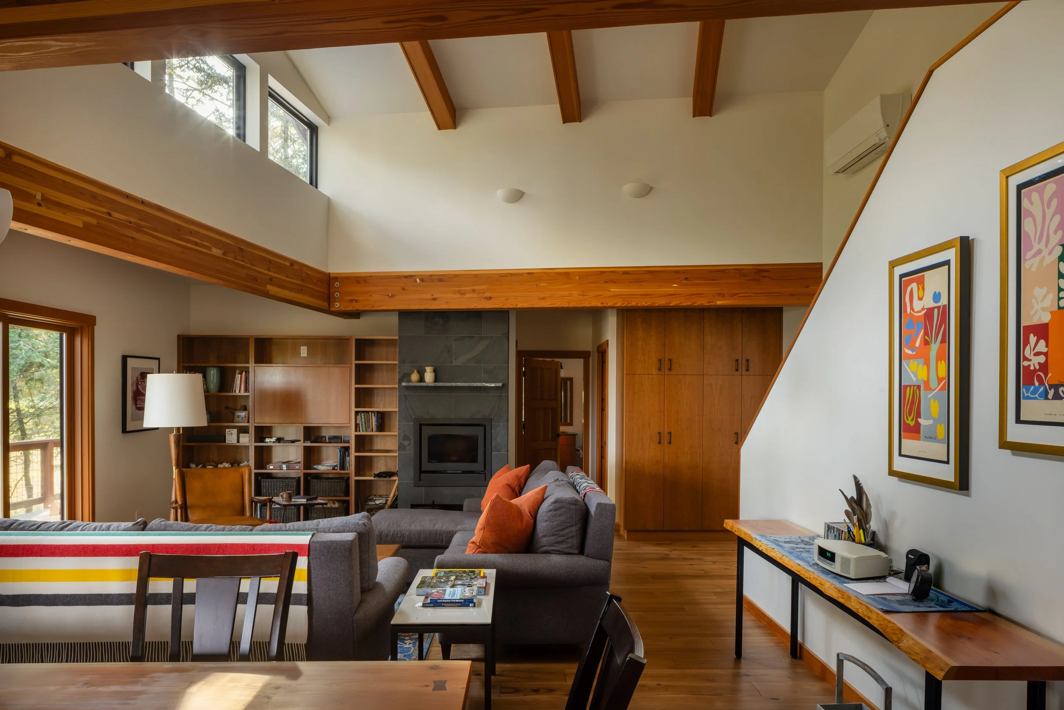
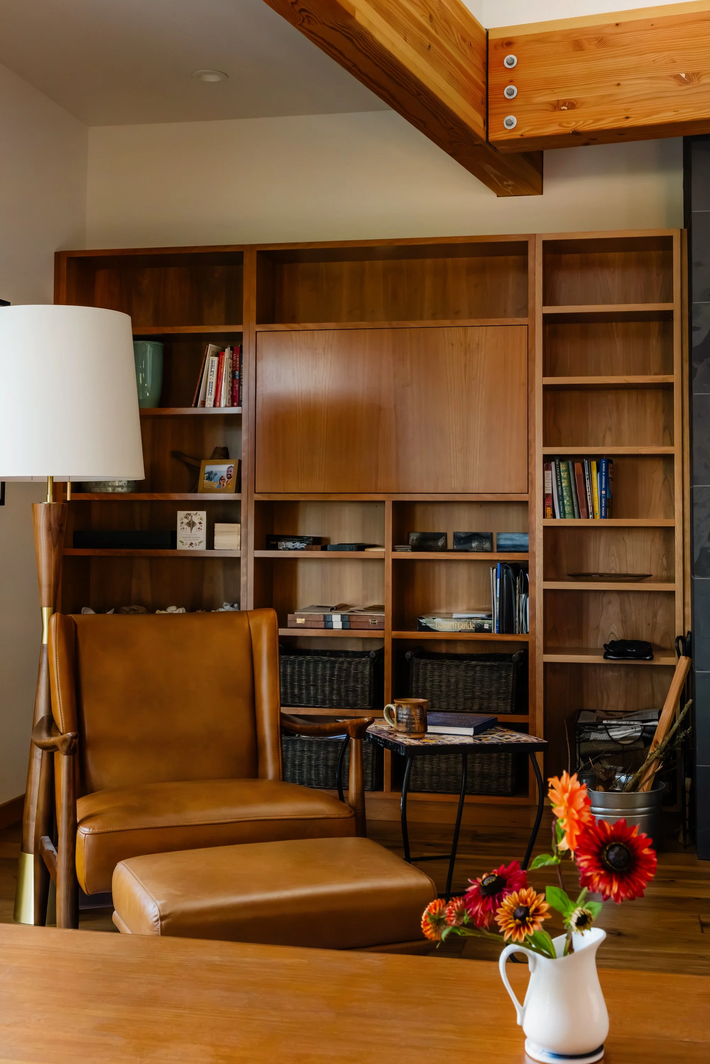
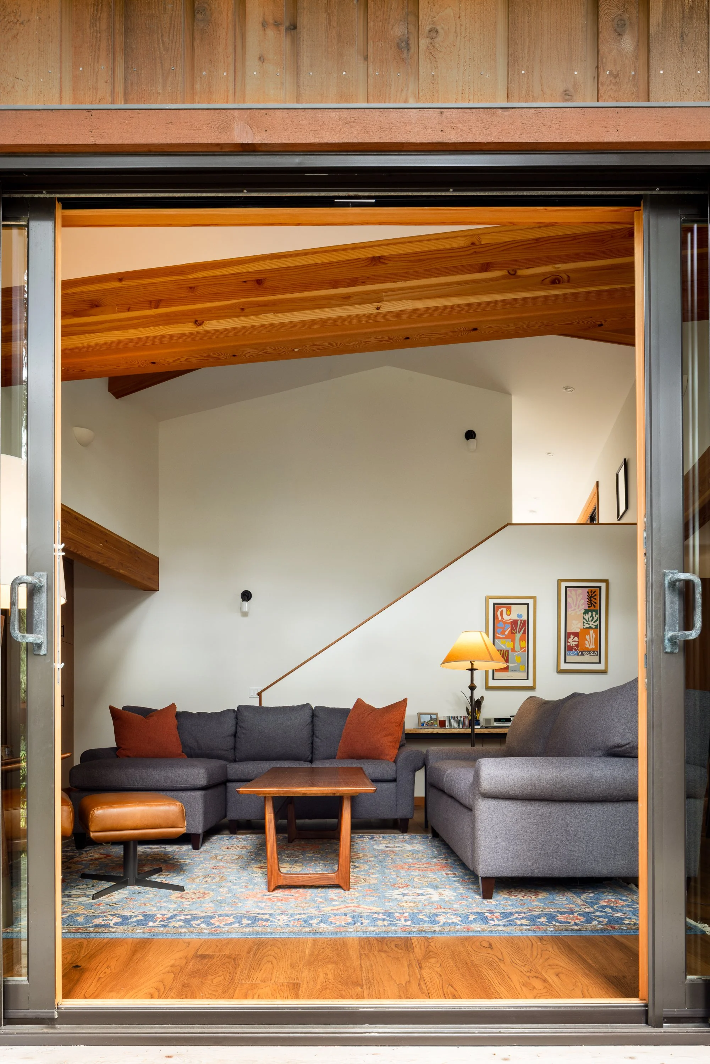
The rocky site also shaped the organization of the house. To limit excavation and impact, the program is arranged as perpendicular, overlapping volumes across split levels, allowing the house to fit more closely to the existing conditions of the site. The overlap creates an atrium-like condition within the main living space, where clerestory windows bring in dynamic natural light. On the upper level, a hallway opens toward the view and onto an exterior deck, while an integrated daybed turns this circulation space into another place to spend time.
Contractor & Project Partner:
Engineer:
Cabinetry:
Architecture, Interiors:
Photographer: